Pitch is the most familiar feeder breaker chain dimension, but it is only the beginning of identification. A complete replacement review also uses chain unit length, scraper width, flight geometry, link/joint construction, and application information. The K201B and K207B models demonstrate why: both are nominal 3 1/2 inch feeder breaker chains, yet their scraper widths and component structures differ.

How Pitch Is Measured
Pitch is the centre-to-centre distance between corresponding joints on adjacent chain positions. On an installed, worn chain, a single-pitch measurement can be influenced by local joint condition and measurement access. Where the approved maintenance procedure allows, documenting a longer span across several pitches can provide additional information, but the number of pitches and the measurement points must be recorded so the result can be interpreted correctly.
Do not assume that a metric value printed with different decimal precision indicates a different nominal pitch. K201B is recorded as 3 1/2 inches (89 mm), while K207B is recorded as 3 1/2 inches (88.9 mm). In both cases, the nominal imperial pitch is 3 1/2 inches.
Chain Unit Length
Chain unit length describes the repeating assembly rather than a random segment. For both current feeder breaker models, the documented unit contains one Flight Section and two Chain Sections. K201B is recorded at 21 inches (534 mm); K207B is recorded at 21 inches (533.4 mm).
When measuring an unknown chain, identify the start and end points of the repeating arrangement and mark them in a photograph. If the chain uses a different flight interval or attachment arrangement, the repeating unit may not correspond with either product model even when the pitch is similar.
Largura do raspador


Scraper width helps identify how the flight assembly fits the conveying path. K201B is documented at 44 2/5 inches (1127.5 mm), while K207B is documented at 46 inches (1171.85 mm). This difference is significant enough that the two models should not be treated as interchangeable from pitch alone.
Record where the width was measured. A sketch showing the measurement endpoints is preferable to an unexplained number, especially when the scraper head, scraper plate, or attachment geometry creates several possible width references.
K201B vs K207B Data
| Dimension | K201B | K207B |
|---|---|---|
| Tom nominal | 3 1/2 polegadas | 3 1/2 polegadas |
| Source metric pitch | 89 mm | 88.9 mm |
| Comprimento da unidade de corrente | 21 polegadas (534 mm) | 21 polegadas (533,4 mm) |
| Arranjo de unidades | 1 Flight Section + 2 Chain Sections | 1 Flight Section + 2 Chain Sections |
| Largura do raspador | 44 2/5 pol. (1127,5 mm) | 46 polegadas (1171,85 mm) |
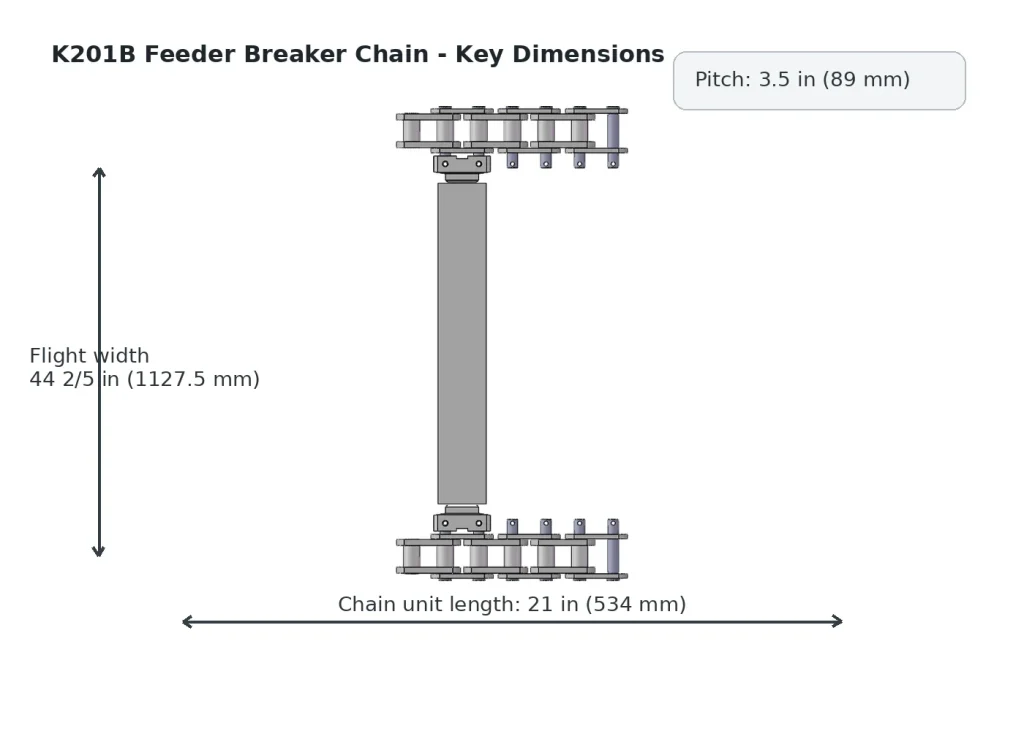
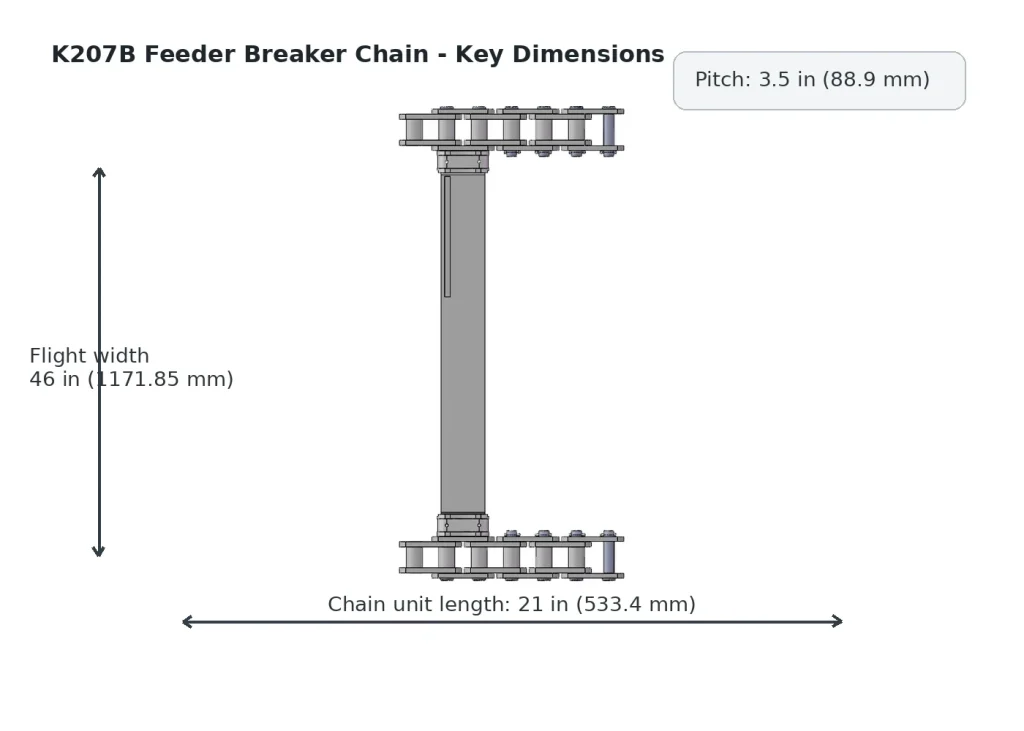
The table is intended for model comparison and RFQ preparation. It is not a dimensional tolerance table. Manufacturing tolerances and acceptance criteria should come from the approved drawing or specification.
Measurement Workflow
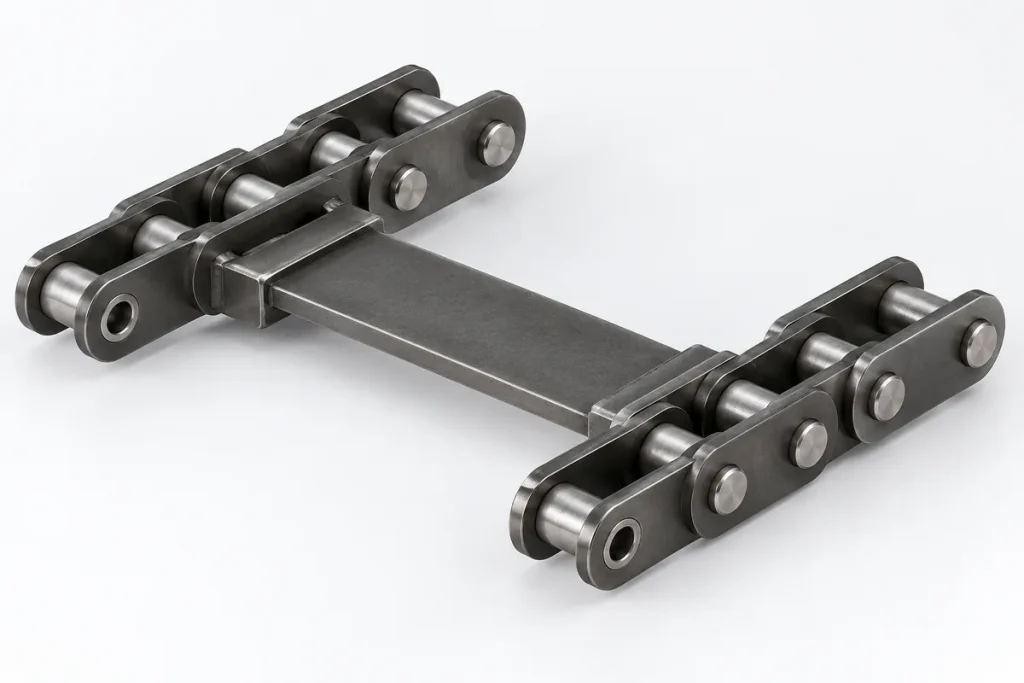
- Follow the machine and site isolation procedure before physical measurement.
- Take an overall photograph of the chain and flight arrangement.
- Photograph the joint area close enough to show pin/bush and plate geometry.
- Measure and record pitch with the reference points visible or sketched.
- Identify the repeating chain unit and record its length.
- Record scraper width and show the endpoints used.
- Photograph flight/scraper components and special pins or attachments.
- Capture any model or component markings.
- Add the equipment type, application, and handled material.
- Attach the existing drawing or purchase specification when available.
This workflow creates a reproducible evidence package and helps avoid a replacement decision based on one isolated measurement.
Dimension FAQ
Is 89 mm the same as 88.9 mm for a 3.5 inch chain?
The K201B and K207B records use those two metric representations for a nominal 3 1/2 inch pitch. The difference should be treated as notation within the technical data records, not as proof that an unknown chain belongs to one model or the other.
What measurement best distinguishes K201B and K207B?
Their documented scraper widths differ: 44 2/5 inches for K201B and 46 inches for K207B. The component structures also differ, so use width together with the structural evidence.
Can I calculate the original chain from a worn pitch measurement?
Do not silently convert a worn measurement to an assumed original dimension. Record the actual condition, compare it with drawings or model data, and use the chain/sprocket and maintenance context during engineering review.
Do you publish dimensional tolerances?
Not on this page. The technical information provides nominal model dimensions but not a model-specific tolerance schedule. Use the approved drawing or RFQ specification for tolerance requirements.
What if my scraper width falls between the product models?
Treat the chain as unidentified or custom until the rest of the geometry and drawing evidence is reviewed. Do not round the width to the nearest model.
How to Measure Across Multiple Pitches
When the approved procedure permits a multi-pitch measurement, select two clearly identifiable equivalent joint centres and record how many pitches lie between them. The recorded span should always be accompanied by that pitch count; a bare overall number is not useful because a reviewer cannot divide it correctly without knowing the number of intervals. Photograph the reference points or mark them on a sketch.
Do not pull the chain into an artificial condition simply to obtain a desired number. Record the measurement condition and the machine state defined by the maintenance procedure. If two readings are taken under different conditions, keep them as separate observations rather than averaging them without explanation.
Multi-pitch measurement is useful for condition trending, but it is not a substitute for the nominal drawing. When sourcing a replacement, compare the field result with the verified geometry and use the drawing or approved specification to define the new chain.
Measurement Errors That Create Bad RFQs
Several avoidable errors can make a chain look like the wrong model. Measuring from plate edges instead of joint centres changes the apparent pitch. Measuring a damaged or bent flight changes the apparent scraper width. Measuring a non-repeating random section changes the reported unit length. Converting between inches and millimetres and then rounding aggressively can make two distinct recorded values look identical or create a false difference.
Another common problem is copying a dimension from a previous quotation without confirming that the current chain is the same configuration. Keep the technical data of each value visible: “field measured,” “drawing nominal,” “catalogue reference,” or “historical order.” That makes discrepancies easier to resolve.
Dimension Record Template
A practical dimension record should include the following fields:
| Field | What to record |
|---|---|
| Equipment / location | Site identification for the feeder breaker or conveyor |
| Chain model | Known model, suspected model, or unknown |
| Tom | Actual measurement, units, number of pitches measured |
| Comprimento da unidade de corrente | Repeating-unit measurement and endpoints |
| Largura do raspador | Measurement and exact endpoints |
| Flight spacing | Repeating spacing and reference points |
| Joint details | Pin/bush/plate arrangement and visible special features |
| Drawing reference | Drawing number/revision if available |
| Photo references | File names or IDs linked to the measurement |
| Condition | Intact, worn, repaired, damaged, removed sample, or other description |
This record is intentionally descriptive. It does not insert an acceptance tolerance or wear limit where none has been provided.
Using Dimensions to Decide the Next Step
If pitch, unit length, scraper width, and structure align with a K201B or K207B record, move to a model-based technical review. If one or more critical values conflict, keep the enquiry open as measured/custom. If the chain is too damaged to establish reliable geometry, use the approved drawing, an intact retained spare, or additional machine evidence before committing to a replacement design.
The purpose of measurement is not to make every chain fit an existing catalogue page. It is to describe the real chain well enough that the correct technical path becomes clear.
Field Measurements Are Not Automatically Nominal Dimensions
A field measurement is an observation of the installed chain at a particular time. A nominal dimension is part of the intended chain definition. They may be close, but they should not be treated as identical without review. Wear, dirt, deformation, repair history, access limitations, and measurement technique can all affect a field result.
Record the field value exactly as observed, along with the measurement method and reference points. Then compare it with the nominal drawing or model value. If the difference is significant to identification, repeat the measurement on another intact section and preserve both results. Do not simply round the field value until it matches the expected model.
Record Inch and Metric Values Without Creating False Precision
Many feeder breaker chain references use inch-based dimensions while maintenance teams may measure in millimetres. Keep the original unit used by the controlling source and, when a conversion is useful, label the converted value clearly. Avoid adding unnecessary decimal places that imply a level of precision the original dimension did not provide.
For example, a nominal 3 1/2 inch pitch and its stated metric equivalent can be recorded together in the model reference. A field measurement should remain a field measurement rather than being transformed into a cleaner-looking catalogue value. The goal is traceability, not cosmetic consistency.
When Measurements Conflict
If two people measure different pitch, unit length, or scraper width values, first verify that they used the same endpoints and the same part of the chain. Photograph the measurement setup. Check whether one person measured a damaged or repaired component. If the chain is paired, confirm which side was measured.
When a drawing conflicts with the installed chain, keep both values and identify the technical data. The next step may be a repeat measurement, a retained sample, historical purchase evidence, or engineering review. Until the conflict is resolved, do not use the disputed dimension as a definitive compatibility claim.
Measurement Record for an RFQ
A useful measurement sheet should contain more than numbers. Include the machine/site identifier used by the customer, date, chain model if known, measurement locations, units, measuring tool where relevant, photographs, pitch, repeating unit length, scraper width, flight spacing, and notes on wear or damage. Attach the drawing or historical reference used for comparison.
This record allows a reviewer to understand not only what was measured but how. It also reduces repeated questions when the same chain is reviewed later for replacement or when a future field value differs from the original record.